


1 of 7
Trousdale Estates
525 Hazen Crest
$23,500,000
- City view
- Private pool
- Single-level
- Mid-century modern
5 Beds · 7 Baths · 8,860 Sq Ft
Inquire about this homeAbout the home
- Bedrooms
- 5
- Bathrooms
- 7
- Living area
- 8,860sq ft
- Lot
- 24,500sq ft
- Built
- 1962
A single-story glass pavilion over the city grid
Trousdale’s covenant (one story, nothing above the ridgeline) produced a handful of true pavilions, and this is one of them: a 1962 glass and travertine plan restored to the stud, its pool lit turquoise against the city grid a thousand feet below.
Five bedrooms and seven baths on a 24,500 square foot promontory lot. The restoration is documented room by room, and the house is offered as what it is: a work, with its provenance in order.
Facts & features
Interior
- Cooling
- Central air, zoned
- Heating
- Radiant floor
- Fireplaces
- 2 (living room, outdoor)
- Flooring
- Stone
- Rooms
- Primary suite, home office, walk-in closets
- Kitchen
- Island
- Stories
- One
Outside & lot
- View
- City, canyon
- Pool & spa
- Private pool
- Outdoor living
- Patio
- Lot
- Hillside, landscaped
Parking
- Garage spaces
- 3
- Parking
- Attached garage, motor court
Building
- Style
- Mid-century modern
- Roof
- Flat
- Remodeled
- 2021
Features
- Single-story pavilion under the Trousdale ridgeline covenant
- Glass walls to the city on two elevations
- Travertine floors running inside to out
- Oak-lined ceilings; oak-paneled primary suite
- Kitchen island cut from a single run of stone
- Pool and terrace on the promontory edge, the city grid below
- Restoration to the stud: structure, glazing, and systems
More details
- Architect
- Attribution under research: Trousdale pavilion school, 1962; original drawings on file
- Restoration
- 2019–2021, to the stud; documented room by room
- Provenance
- Original drawings and the restoration record on file
- Covenant
- Trousdale Estates: one story, nothing above the ridgeline
- Orientation
- South, over the city grid
- Parking
- Motor court; garage for three
- HOA
- None
Photographs
Film
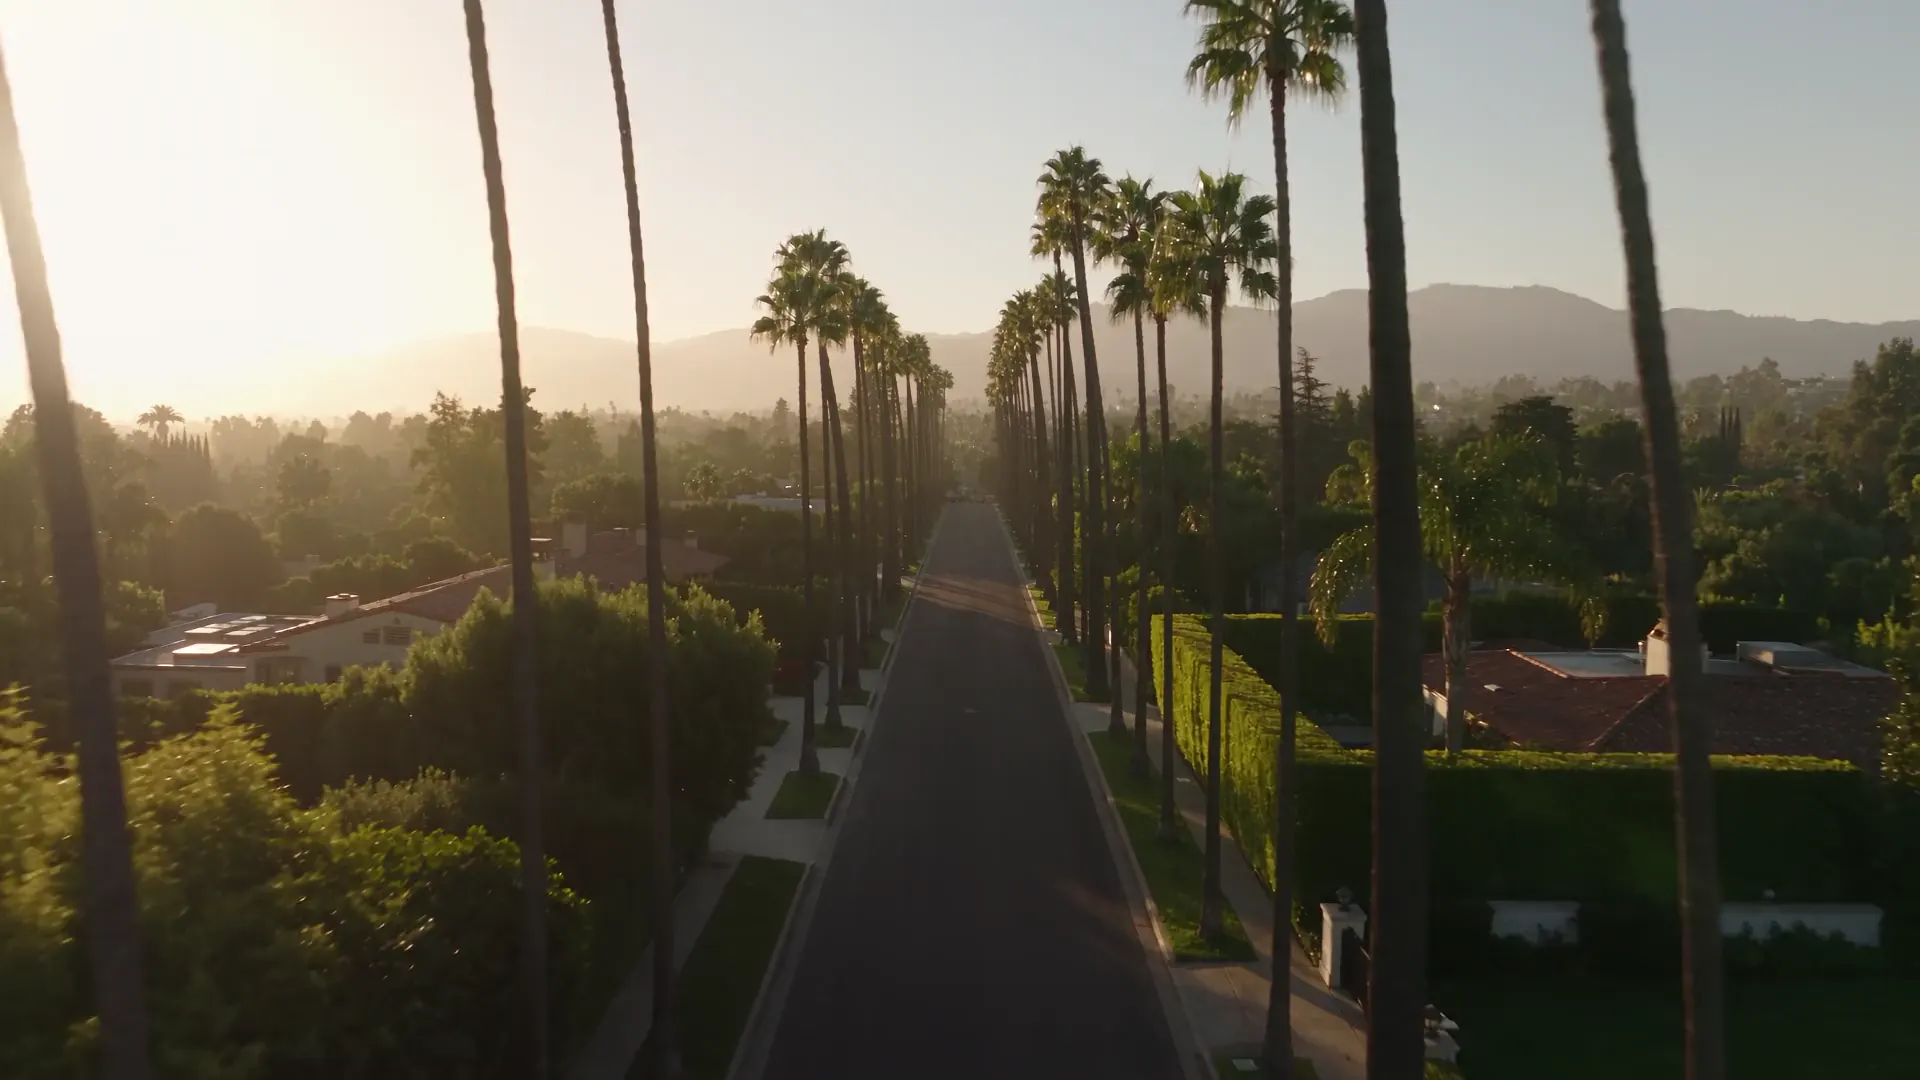
Where it is
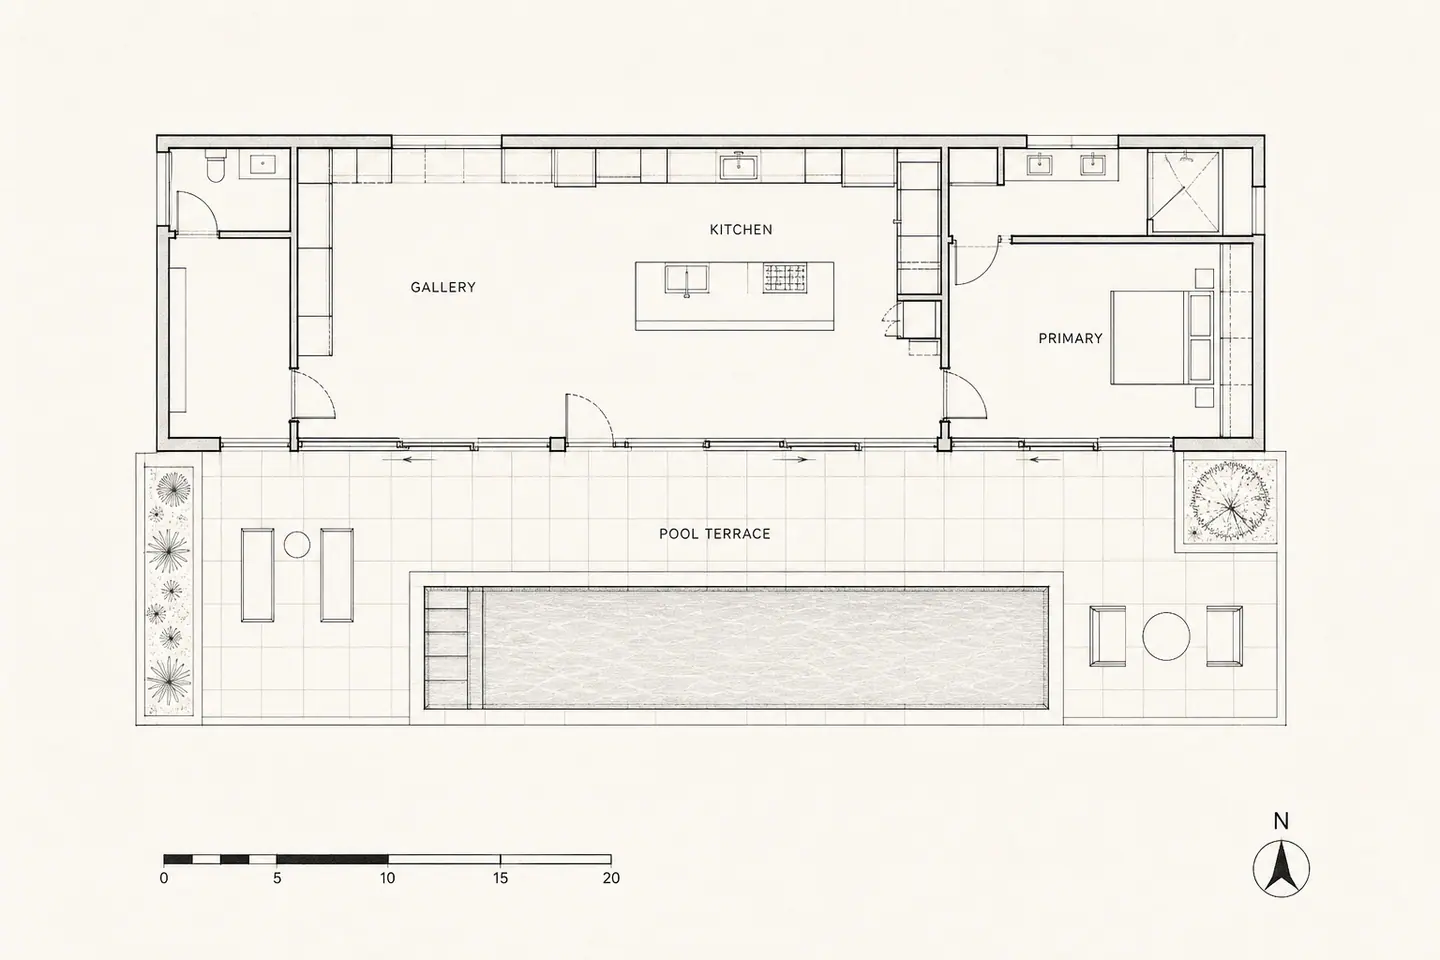
Floor plan
The agent

Juliana Vale · VALE Estates · DRE #09900003
IDX listing data is not connected to this site. Listings shown are the agent’s own.